

103 Lot 2 Roosevelt Reserve Park LanePine Knoll Shores, NC 28512
Mortgage Calculator
Monthly Payment (Est.)
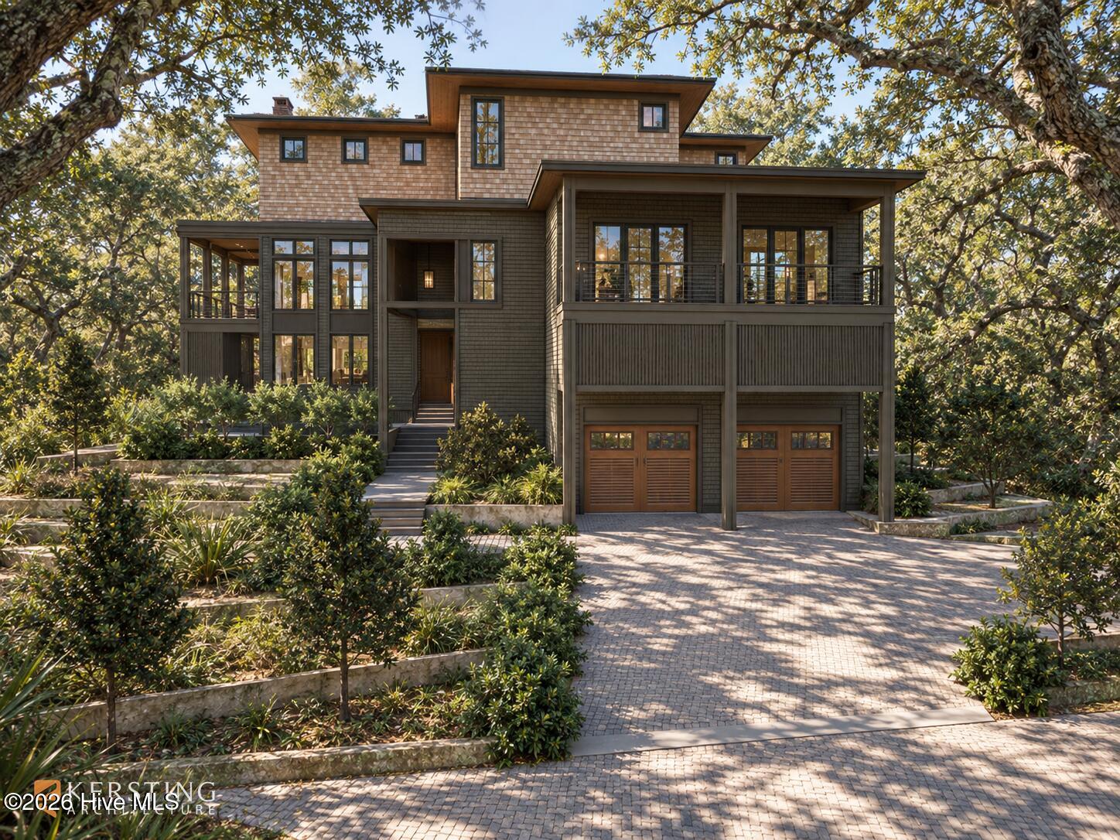
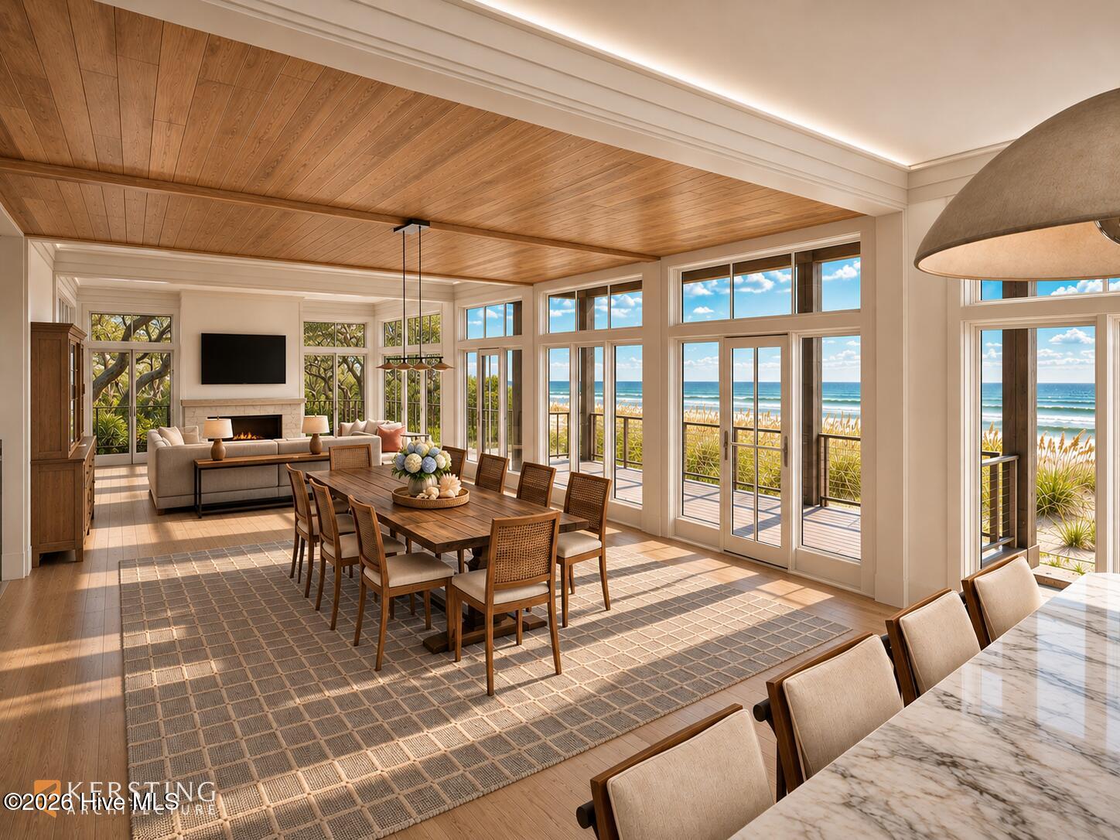
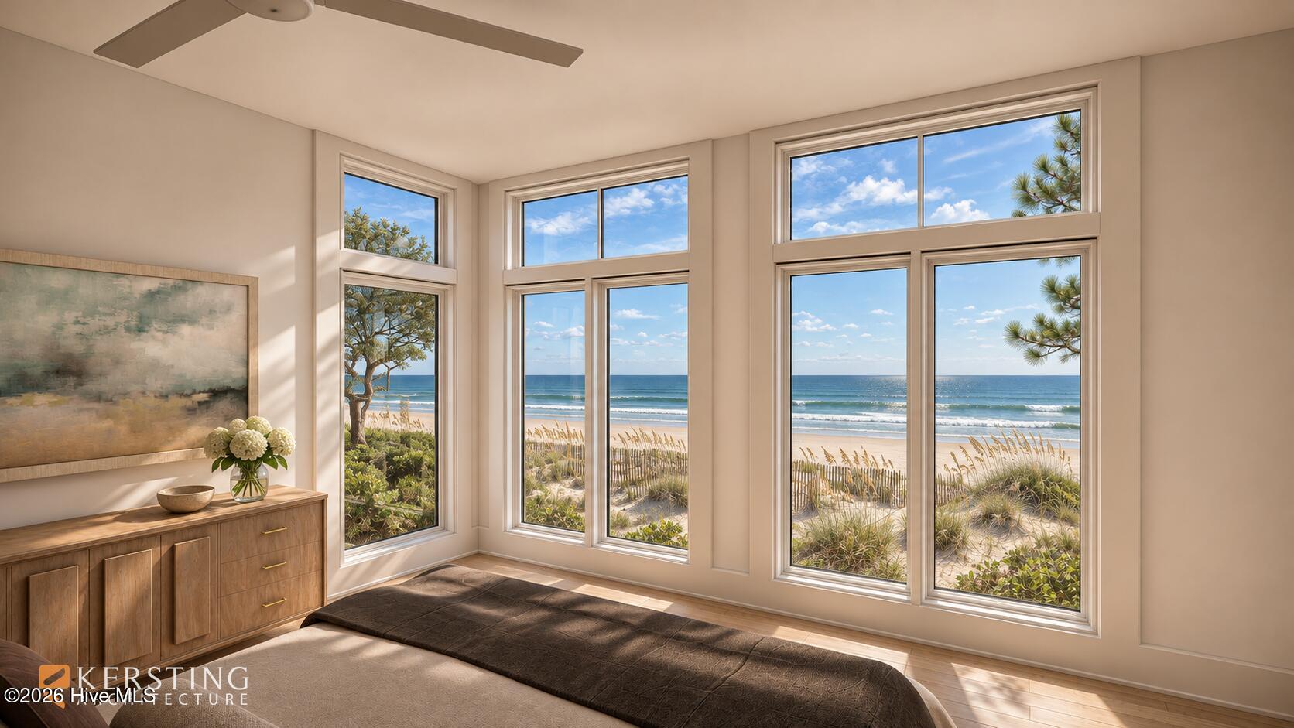
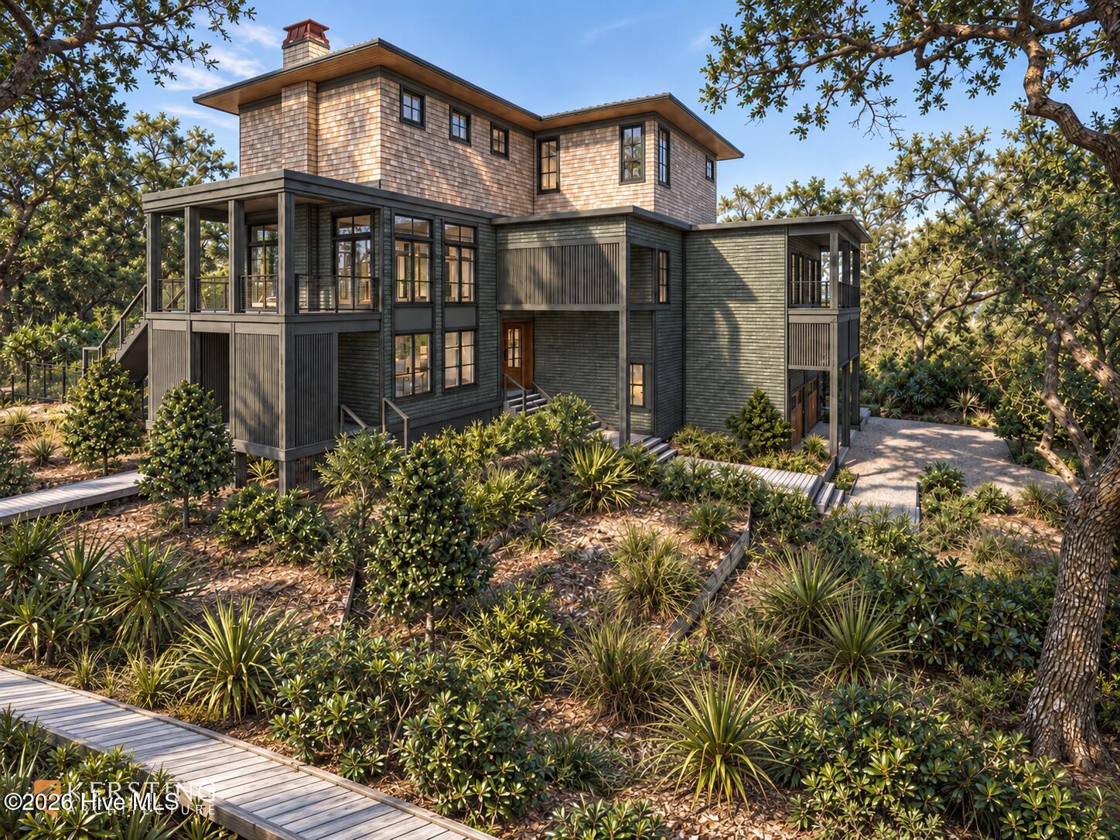
Enter an interest rate to see your estimated monthly payment.New Construction Oceanfront Estate on the Highest Elevation in Pine Knoll Shores | 103 Roosevelt Reserve Lane Introducing 103 Roosevelt Reserve Lane, a to-be-built oceanfront estate inside Roosevelt Reserve, the Crystal Coast's newest gated oceanfront enclave on Bogue Banks in Pine Knoll Shores, North Carolina. This 20,000+ square foot homesite crests approximately 24 feet above sea level, the highest natural elevation in Pine Knoll Shores, and the design takes full advantage: nearly 5,000 square feet of conditioned living rises across three levels, with the third floor positioned roughly 45 feet above the Atlantic and the home crowning near 56 feet above sea level, a vantage no standard oceanfront build on the island can reach. Designed by Kersting Architecture, a nationally ranked firm whose coastal portfolio includes the complete rebuild of the Coral Bay Club in Atlantic Beach, the residence presents walls of glass across its entire ocean face, framed in Western Red Cedar shingles with fiberglass-clad windows, stained cypress porch ceilings, and ipe-capped railings with stainless cable infill. An inverted floor plan places the main living level high on the dune ridge, and nearly 3,750 additional square feet of outdoor living surrounds the home: covered porches, layered oceanside decks on every level, and an oceanside pool with an expansive terrace set into the dunescape among preserved live oaks. Construction is by Sterling Custom Construction, builders of some of the finest homes in Emerald Isle and across the Crystal Coast. Roosevelt Reserve is an eight-residence oceanfront and ocean-view community nearly three years in the making, approved unanimously by the town and cited by Pine Knoll Shores officials as the model for how coastal development should be done. Owners enter through a gated stone entrance with backlit signage and key-fob access, follow a central park loop road of pervious cobblestone pavers beneath preserved mature maritime forest with landscape uplighting, and reach the sand by a private boardwalk over the dune, built with no steps. Security cameras at the entrance and boardwalk stream to every owner, and recorded covenants protect the character of the enclave permanently. Minutes from the Coral Bay Club, Atlantic Beach, and the waterfronts of Morehead City and Historic Beaufort, this is a rare opportunity to secure new construction oceanfront on the Crystal Coast at the highest point on the island, with time remaining to personalize finishes alongside the architect and builder.
| 2 hours ago | Listing first seen on site | |
| 2 hours ago | Listing updated with changes from the MLS |

The data relating to real estate on this website comes in part from the Internet Data Exchange program of Hive MLS, and is updated as of 2026-11-08 04:32 PM UTC. All information is deemed reliable but not guaranteed and should be independently verified. All properties are subject to prior sale, change, or withdrawal. Neither listing broker(s) shall be responsible for any typographical errors, misinformation, or misprints, and shall be held totally harmless from any damages arising from reliance upon these data. Copyright 2026 Hive MLS
Did you know? You can invite friends and family to your search. They can join your search, rate and discuss listings with you.